
Office Furniture & Workstations

Stylish form, supreme function — furniture that accommodates a variety of tasks, people and work styles.

From ergonomic cluster workcenters to modular and systems furniture, we can transform your office into an environment that accommodates a variety of tasks, people and work styles. We help you combine function with workplace design that enhances both productivity and morale.

Our experience in survey and workflow analysis allows us to create the right “working neighborhood” for your office. Full installation involves workflow analysis, design and space planning, equipment selection, set-up and training.

Furniture lines

Four Ways to Furnish a Workspace

Systems Furniture

Uniquely constructed with panel-to-panel connectors called “stanchions”. The result is an expanse of decorative panel fabric broken slightly by thin reveal lines — unlike other systems’ panels built inside unattractive frames of steel or plastic.
Modular Furniture

One of today’s most popular forms of office furnishing, most commonly found in open office environments and in hard-wall manager and executive offices. TAB’s modular pieces may be put together in a limitless number of productive configurations.

Cluster Workcenters

A perfect solution for multiple employee work stations. The user-friendly, wrap-around work surface puts every corner of a station within easy reach and contains more square inches of accessible space than conventional rectilinear work surfaces.

eNcompass™ & eVantage™

TAB workstations reaching 99% of the work surface from a seated position, available in 36 preconfigured selections or customised as needed, with storage caps, wardrobe/file cabinets and keyboard trays.

Workstations →

Plan the neighbourhood, then buy the desks

Furniture that is chosen piece by piece produces a workplace that works piece by piece. We start from workflow: who needs to talk to whom, which roles need quiet, which need adjacency, and how many people share a printer or a file run.

From that analysis comes a layout, and from the layout comes the furniture specification — not the other way round.

  • Workflow analysis and space planning
  • Design and block layout
  • Equipment selection across multiple manufacturers
  • Set-up, installation and staff training
  • Integration with filing and storage planning
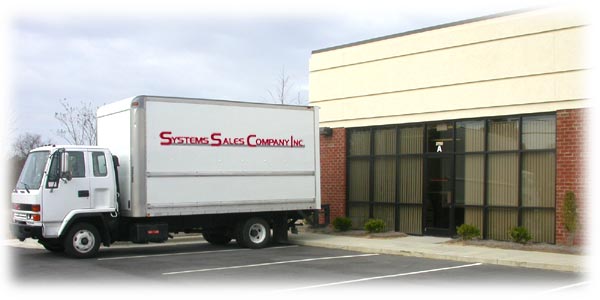
Office workspace planned and furnished by Systems Sales Company
Workflow first, layout second, furniture third.

Call us

Toll free 800-396-0738
Local 252-355-6948
Fax 252-355-6953

E-mail us

sales@systems-sales.com
Ask for Bill Lehman for product and project enquiries.

Visit us

2780 Dickinson Avenue
Greenville, NC 27834
Directions & contact form

Ready to get your records under control?

Talk to a records management consultant about your filing, storage and compliance requirements. No obligation, no pressure.